
Heritage Oaks isn't a sprawling institution — it's two intimate residential homes in a quiet midtown Tucson neighborhood, with the Catalina Mountains on the horizon. Every suite is private, every bathroom your own, and every space is designed to draw you out into the warmth of community.
Most communities sell you square footage. We design for something we believe matters far more — connection. Every suite at Heritage Oaks is intentionally right-sized: generous enough for real comfort, privacy, and a full private bathroom, yet never so large that a resident disappears into it all day.
Our homes are built to gently draw you out of your room and into the life of the house — shared meals at a common table, live music in the living room, conversation on the patio, and the quiet companionship that keeps people thriving. A smaller room isn't a compromise here. It's the whole point.
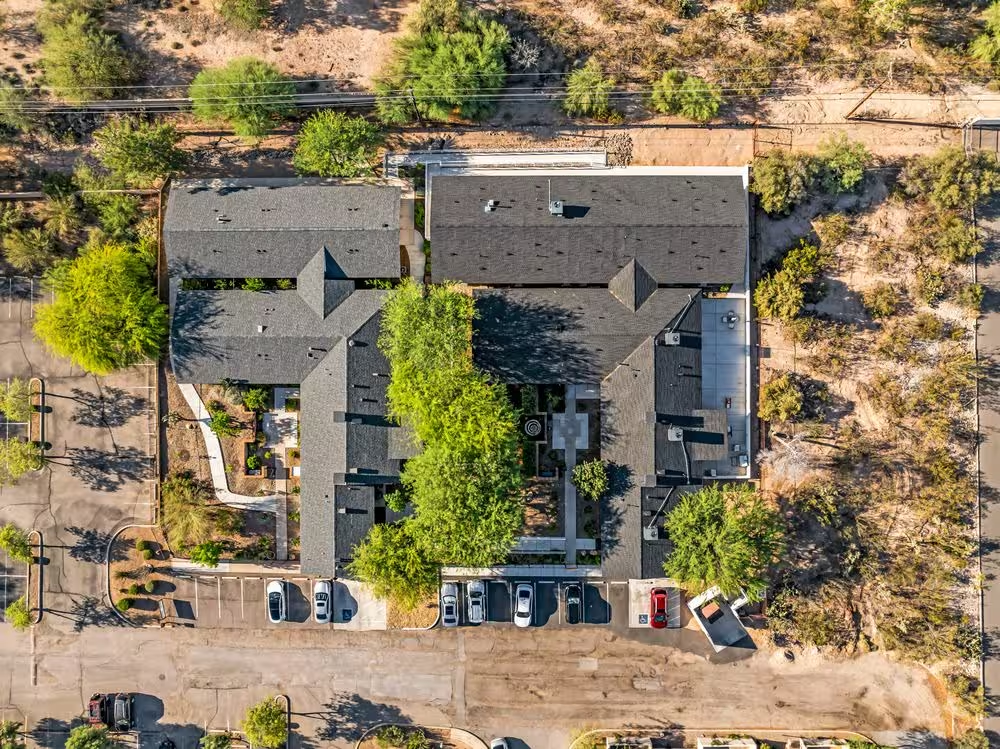
By design, Heritage Oaks is just two freestanding homes — one of sixteen residents, one of seventeen. No endless corridors. No sea of unfamiliar faces. Just a small, familiar group of neighbors and a care team who knows every single person by name.
It's the difference between living somewhere and truly belonging somewhere.
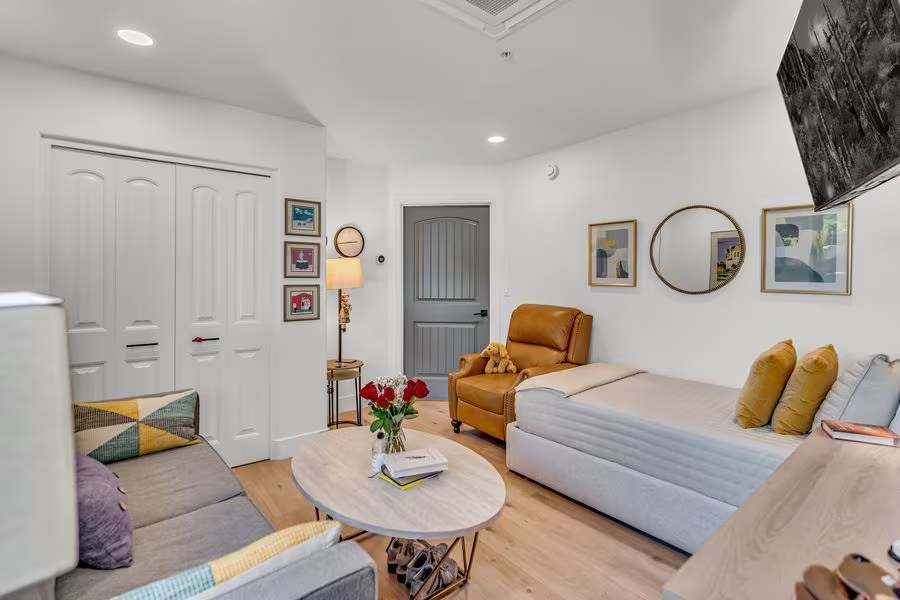
Every resident has their own private suite with a full private bathroom — never shared with anyone. Each one is a blank canvas, ready for a favorite armchair, family photographs, and all the comforts that make a space feel like home.


Floor plans shown are representative; layouts and sizes vary between our two homes. Every suite includes a private full bathroom with a curbless, European-style wet room.
These aren’t staged showrooms — they’re the actual suites our residents call home, filled with their own furniture, their own photographs, and the small personal touches that make all the difference.
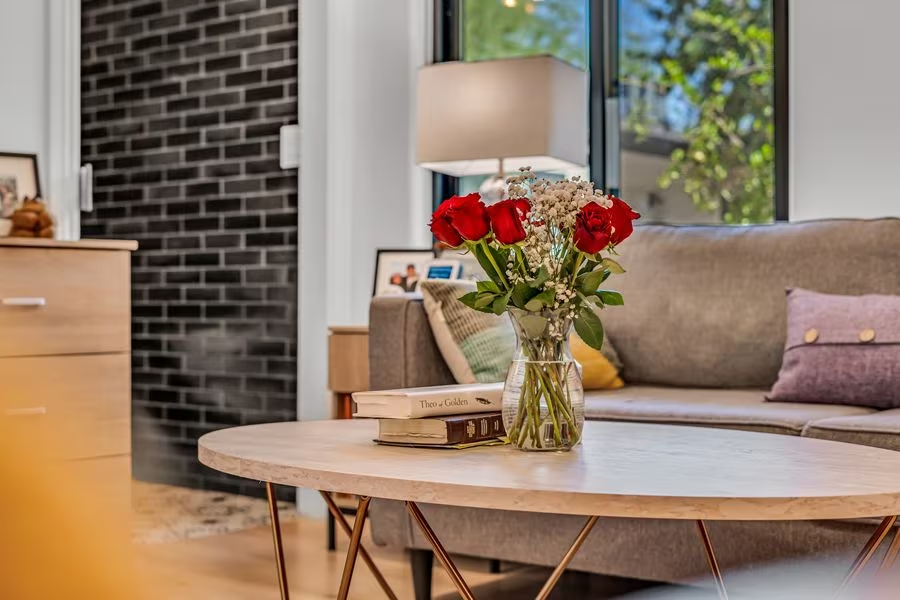

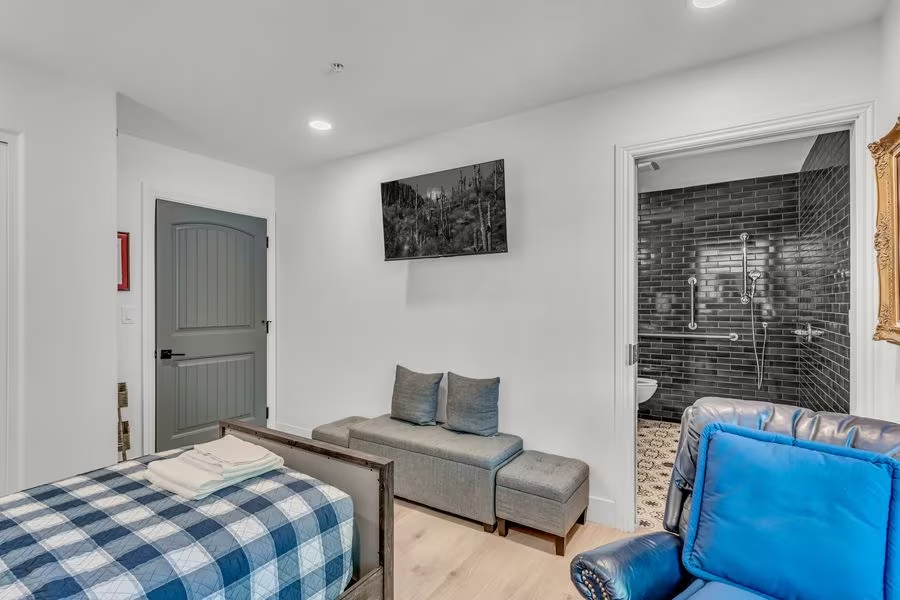


Your own full bathroom with a curbless, European-style wet room — no threshold to step over, nothing to trip on, and never shared with another resident.
A large window fills each suite with Tucson sunshine and views of the gardens.
Bring your bed, your chair, your art. We provide the canvas; you make it home.
Quiet, in-room climate control lets every resident set their own perfect comfort.

Step outside and you're in a true Sonoran garden — raised vegetable beds, fruit trees, shaded walking paths, and the Catalinas rising in the distance. Our courtyards are an extension of the home, never an afterthought.
Residents tend the garden, share meals outdoors, and gather beneath the string lights as the desert cools at dusk. It's the kind of place that pulls you outside — and into each other's company.
Photographs only go so far. Come share a meal, meet our residents, and feel the difference an intimate home makes. We'd be honored to show you around.